Refine Search
Sort by
$350,000
5 Beds 2 Baths 839455 MLS 2,454 SqFt. Alexander Calatayud
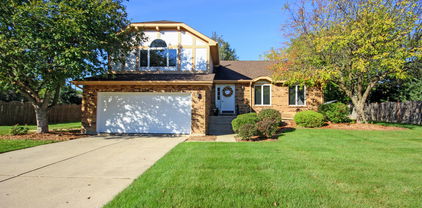
Welcome to this meticulously maintained brick ranch on a desirable corner lot, just steps from the new South Hammond South Shore Line station. Located in the sought-after Southmoor subdivision of Hammond, Indiana, this spacious home offers 5 bedrooms and 2 full bathrooms, including a beautifully finished lower-level ADU ideal for multigenerational living, older children, in-laws, or extended guest stays. Conveniently situated near the I-80/94 expressway and close to shopping, dining, and everyday amenities, this home combines comfort, style, and accessibility. The main level was thoughtfully renovated in 2023 and features refinished hardwood floors, a modernized kitchen with Frigidaire appliances, and an updated bathroom designed with both functionality and comfort in mind. The fully renovated lower level, completed in 2025, functions as a separate living space perfect for entertaining or accommodating additional family members. It includes 2 spacious bedrooms, a large designer bathroom with a full-touch LED mirror, and a stunning kitchen with a centerpiece island and brand-new Whirlpool appliances. Additional upgrades include a fully automatic sprinkler system, a new RHEEM HVAC system (2025), and a Navien high-efficiency tankless water heater installed in 2026. With generous living space, modern updates throughout, and exciting future growth in the area, including the potential new Bears stadium development, this Southmoor gem is a rare opportunity you won't want to miss. Bear Down, Hammond Bears!

7426 Park Place, Hammond

Listing courtesy of Alexander Calatayud from Realty of America LLC.

Selling Office: Listing Leaders Northwest.

$350,000
3 Beds 3 Baths 839340 MLS 1,850 SqFt. Gabriel Solis-Corral
Spacious quad-level home nestled on a quiet cul-de-sac in the desirable Pine Island neighborhood of Crown Point. This 3-bedroom, 3-bath home offers a functional layout spread across four levels, giving everyone their own space. Upon walking in, the vaulted ceilings immediately give the home a spacious and open feel. The main level features a formal living and dining room along with a large country kitchen. Beautiful hardwood flooring flows through the main level and throughout all of the upper level bedrooms and hallway. The upper level hosts all three bedrooms, including a master suite with its own private bath. The lower level offers a generous family room, full bath, laundry room, and direct garage access, plus a cozy wood burning fireplace. The fourth level is drywalled and ready for your finishing touches, whether that's a game room, home gym, or additional living space -- add flooring and you're almost there. Head outside to enjoy a refreshing above ground pool with a good sized deck, perfect for summer entertaining. Attached garage rounds out this solid home in a great location. Come see it for yourself!

4925 W 89th Terrace, Crown Point

Listing courtesy of Gabriel Solis-Corral from Realty Executives Premier.

Selling Office: Banga Realty LLC.

$350,000
3 Beds 2 Baths 838902 MLS 1,336 SqFt. Melody Neagu
I am excited to share a remarkable new listing that truly stands out. This meticulously cared-for three-bedroom solid brick ranch is located just a block and a half from the beautiful Lake Michigan shoreline, offering the perfect opportunity to enjoy direct beach access this summer. The home features a lovely new kitchen equipped with stainless steel appliances, granite countertops, and a dedicated coffee bar. Throughout the property, you will find hardwood floors, a cozy fireplace, luxury vinyl flooring, and new central air. The interior is further enhanced by large plate glass windows that invite ample natural light. Situated on a double lot, the exterior is ideal for entertaining with an outdoor patio, a firepit, a fence, and a storage shed. Additionally, there is an additional section of the basement not currently featured in the photographs. This area measures 30 x 26 feet and features 9-foot ceilings. Please note that all appliances will stay with the home, and the riding lawn mower is negotiable. The seller is also open to including the furniture if the buyer is interested.

1050 Vermillion Street, Gary

Listing courtesy of Melody Neagu from McColly Real Estate.

Selling Office: McColly Real Estate.

$350,000
3 Beds 3 Baths 838825 MLS 2,070 SqFt. Dennis Scherer
Limited showings available Saturday, May 16th, and Sunday, May 17th, Welcome to 8735 Hanley Street in Crown Point, a beautifully maintained home that has been lovingly cared for over the years. Nestled in a quiet neighborhood surrounded by mature trees, this 3-bedroom, 3-bath home offers spacious living, a smart layout, and the comfort of main-level living. Cathedral ceilings and abundant natural light create a warm and inviting atmosphere from the moment you enter. The main level features a spacious living room with fireplace, formal dining room, main-floor laundry, and a large primary suite with private bath. The eat-in kitchen offers abundant cabinet space, newer flooring, updated appliances, beautiful backyard views, and direct access to the massive newer Trex deck, less than a year old. Multiple sliding doors connect the home to the peaceful backyard, creating the perfect setting for relaxing or entertaining. Upstairs features two additional bedrooms and a full bath. The huge unfinished walk-out basement provides endless possibilities for future living space, recreation, storage, or workshop areas. Major updates include furnace and A/C in 2022, roof in 2009, appliances in 2018, dishwasher in 2019, water heater in 2017, brand-new tub surround in the main bath, and repaired driveway concrete. Located in the heart of Northwest Indiana with convenient access to shopping, dining, parks, and major commuting routes, this home offers space, comfort, and pride of ownership throughout. Schedule your showing today.

8735 Hanley Lane, Crown Point

Listing courtesy of Dennis Scherer from Realty Executives Premier.

Selling Office: eXp Realty, LLC.

$350,000
3 Beds 2 Baths 838395 MLS 1,434 SqFt. Melissa Grah
BACK ON THE MARKET! Don't miss this truly charming retreat situated on an incredible 1.99-acre parcel in highly desirable St. John! A rare opportunity to own the ideal blend of privacy, character, and convenience, this beautifully maintained 3-bedroom, 1.5-bath home offers warmth and charm from the moment you arrive. Relax on the inviting covered front porch, complete with a swing--perfect for enjoying your morning coffee while taking in the peaceful surroundings. Inside, you'll immediately appreciate the abundance of natural light streaming through the many windows, creating a bright and welcoming atmosphere throughout the home. Rich custom woodwork adds timeless character and craftsmanship, while the spacious kitchen features an abundance of custom cabinetry, quartz countertops, and plenty of space for cooking and gathering. Just off the kitchen, the cozy living room offers the perfect setting for entertaining or relaxing evenings at home. Outside, the property continues to impress with a detached 2.5-car garage/shop complete with a gas heater, covered carport, and endless possibilities for hobbies, storage, or workspace needs. The expansive acreage provides room to roam while still being conveniently located near shopping, dining, and all major highways for an easy commute--just minutes from Downtown Chicago. A rare combination of acreage, charm, and location--schedule your private showing today!

10351 Joliet Street, St. John

Listing courtesy of Melissa Grah from Better Homes and Gardens Real.

Selling Office: McColly Real Estate.

$350,000
3 Beds 2 Baths 837721 MLS 1,766 SqFt. Adam House
Beautifully updated 3 bedroom, 2 full bathroom home with great natural light and thoughtful finishes throughout. The main level features vinyl flooring, recessed lighting, granite countertops, stainless steel appliances, and vinyl windows. Both bathrooms and the kitchen have been updated. Enjoy a gas fireplace, wet bar, and partially finished lower level that adds flexible living space. Outside, the fenced yard includes a 21 ft above-ground pool that is approximately 2 years old. Additional highlights include a 2.5 car garage, sump pump with battery backup, Ring camera, and washer and dryer that stay, including a Speed Queen washer. Conveniently located near the South Shore Line Munster/Dyer station.

806 Harrison Place, Dyer

Listing courtesy of Adam House from Redfin.

Selling Office: Advanced Real Estate, LLC.

$350,000
3 Beds 3 Baths 836096 MLS 2,516 SqFt. Mary Powers
Welcome home to this well-maintained 3 Bedroom ranch with a FULL finished basement in desirable Sandy Ridge! This inviting home features a spacious living room with cathedral ceilings and a newer large front window letting the natural light in, open to the kitchen and dining area with newer Sliding doors(5yrs) lead out to a Trek deck overlooking a large, private, fenced-in backyard--perfect for relaxing or entertaining. Down the hall, you'll find three generously sized bedrooms and a full bathroom with natural light from tube skylight. The primary bedroom offers its own private bath and a walk-in closet. The main level also includes a convenient laundry room/mud room and attached garage. Head downstairs to the enormous finished basement with new carpet, offering plenty of space for entertaining, along with a three-quarter bathroom and a dedicated storage room for all your needs. Tucked away yet close to shopping, restaurants, hospital, new train station. This home has been well cared for and is being sold as-is.

2545 Fossil Stone Road, Dyer

Listing courtesy of Mary Powers from RE/MAX Realty Associates.

Selling Office: Banga Realty, LLC.

$350,000
3 Beds 3 Baths 835997 MLS 1,912 SqFt. Christopher Mihajlovich
LISTED UNDER APPRAISAL! INSTANT EQUITY! BUYER BACKED OUT AFTER HOME APPRAISED OUT FULL PRICE (359,900) AS IS! THEIR LOSS IS YOUR GAIN! Discover this beautifully fully renovated 3-bedroom, 3-bathroom colonial-style home at 314 Hoffman Ct in Crown Point, Indiana. Tucked quietly into a peaceful no-outlet neighborhood, this move-in-ready gem offers the perfect blend of modern updates and classic charm. Just moments from vibrant downtown Crown Point. You're also conveniently located near Colonel Wheeler Middle School and the popular Bulldog Park, with its splash pad, amphitheater, pavilion, and community events. Whether you're relaxing at home or exploring the nearby shops, dining, and recreation, this colonial offers an unbeatable location and lifestyle. Step inside to find a completely refreshed interior featuring a brand new kitchen with contemporary finishes, three brand new bathrooms, and fresh updates throughout with brand new floors. This home has an OVERSIZED Primary and 2nd bedroom, with a Primary suite bathroom. The home boasts a brand new deck perfect for outdoor entertaining, a brand new AC system for year-round comfort, and a newer roof for peace of mind. Don't miss your chance to call this updated 1914 sq ft home yours--schedule a showing today!

314 Hoffman Court, Crown Point

Listing courtesy of Christopher Mihajlovich from Haven Realty.

Selling Office: McColly Real Estate.

$350,000
3 Beds 2 Baths 835667 MLS 1,724 SqFt. Valarie Kubacki
Welcome to this inviting 3-bedroom, 2-bath home with a new roof that was installed in November of 2024. With a 2-car garage and additional shed, offering a blend of comfort, flexibility, and everyday convenience. Designed with both functionality and lifestyle in mind, this property features generous living spaces, well-proportioned bedrooms, and a layout that supports a variety of living arrangements. The home includes a bright and open main living area, ideal for relaxing or entertaining, along with a kitchen that provides ample workspace and storage for cooking and gathering. The 2-car garage and separate shed offer excellent storage and workspace options for tools, hobbies, or outdoor equipment. Outdoor space provides opportunities for gardening, recreation, or simply enjoying time outside. Whether you're looking to personalize or expand your outdoor setup, this property offers versatility to fit your needs. Located in an established residential setting, the property provides access to a range of nearby amenities, including parks, shopping, dining, and commuter routes. The area offers convenient access to local services and recreational options, supporting an active and connected lifestyle. With room to personalize and make your own, this home presents a great opportunity for buyers seeking both comfort and long-term potential.

9323 Belmont Avenue, St. John

Listing courtesy of Valarie Kubacki from Dream Team Agents, LLC.

Selling Office: McColly Real Estate.

$350,000
3 Beds 2 Baths 835396 MLS 1,804 SqFt. Tammy Howard
Welcome home to this meticulously maintained 3-bedroom, 1 3/4-bath gem, now hitting the market for the very first time! Nestled on just over a quarter of an acre, this well-cared-for residence offers an impressive 1,804 square feet of living space on the main level and an attached 2 car garage. As you step inside, you'll be greeted by a warm and inviting atmosphere highlighted by a double-sided gas fireplace, seamlessly connecting the living area to the cozy sunroom, where natural light pours in, creating a perfect retreat for morning coffee or afternoon relaxation. The main level features a convenient full bathroom while the spacious basement includes a well-appointed 3/4 bathroom. The basement presents endless opportunities for recreation, storage, or a home gym. Outside, the property is equipped with a sprinkler system, ensuring your yard remains lush and vibrant all year round.

1125 Woodhollow Drive, Schererville

Listing courtesy of Tammy Howard from New Chapter Real Estate.

Selling Office: Realty Executives Premier.

$350,000
2 Beds 2 Baths 834979 MLS 1,684 SqFt. Gabriel Solis-Corral
This maintenance-free ranch villa in Cedar Lake offers easy living in the Birchwood Farms community, just minutes from the Illinois border with quick access to I-394, making it a great option for Illinois commuters looking for Northwest Indiana living. The home features 2 bedrooms, 2 bathrooms, and a flexible den, all on one level. The open layout connects the living room, dining area, and kitchen, creating a comfortable space for everyday living. The living room is anchored by a custom-built fireplace, while the kitchen includes quartz countertops, stainless steel appliances, and a newly installed backsplash, along with updated light fixtures that add a modern touch. The primary suite offers a private bathroom and large walk-in closet, while the second bedroom and den provide space for guests, a home office, or hobbies. An extended patio creates additional outdoor space for relaxing or entertaining. Additional highlights include energy-efficient Low-E windows, updated flooring, a 2-car garage with pull-down attic storage, and community-managed lawn care and snow removal for true low-maintenance living. Located near shopping, dining, and Cedar Lake amenities, while remaining just minutes from the Illinois state line and I-394 for easy commuting.

11442 W 124th Place, Cedar Lake

Listing courtesy of Gabriel Solis-Corral from Realty Executives Premier.

Selling Office: McColly Real Estate.

$350,000
3 Beds 2 Baths 834571 MLS 1,816 SqFt. Susan Mender
Welcome home to this charming 3-bedroom, 1.5-bath ranch offering over 1,800 finished square feet of living space. From the brick paver walkway and inviting front porch to the beautifully updated interior, this home is truly move-in ready. Hardwood floors and oversized windows fill the main living area with natural light. The open living room flows seamlessly into the updated eat-in kitchen featuring quartz countertops, stainless steel appliances, a stylish backsplash, and abundant cabinetry. All three bedrooms are located on the main level. The full bath has been tastefully renovated with gorgeous tile, and the primary bedroom includes private access to the updated half bath. The professionally waterproofed basement provides excellent additional living space with a spacious rec room featuring painted ceilings for a modern touch, a potential fourth bedroom (no egress window), and an additional office area. Laundry and mechanical/storage rooms remain unfinished for practical use and extra storage. Enjoy the fully fenced backyard and professionally landscaped exterior complete with an irrigation system, plus a 1.5-car detached garage with bonus office space (currently unheated). Located in the award-winning Munster school district and close to highways, shopping, and the upcoming South Shore train extension, this thoughtfully updated ranch offers flexible living space inside and out.

218 Sunset Lane, Munster

Listing courtesy of Susan Mender from Listing Leaders MVPs.

Selling Office: Listing Leaders Northwest.

$350,000
3 Beds 3 Baths 834128 MLS 1,824 SqFt. Jessica Kish
Beautifully maintained 3-bedroom, 3-bath tri-level home situated on a just-under quarter-acre fully fenced lot! The spacious primary suite features a walk-in closet and private attached bath. Enjoy an eat-in kitchen with all appliances included, plus peace of mind knowing the roof, furnace, air conditioner, and water heater are all less than four years old. The cozy lower-level fireplace creates the perfect gathering space, while the incredible screened-in porch/sunroom allows you to relax and enjoy the outdoors nearly year-round. Step outside to an above-ground pool only two years old, a large backyard shed for extra storage, and a rare 3-car garage. A fantastic house offering space, comfort, and major updates already completed leaving you to add your own touches to make it home.

13547 Drummond Street, Cedar Lake

Listing courtesy of Jessica Kish from New Chapter Real Estate.

Selling Office: RC Real Estate.

$350,000
3 Beds 2 Baths 833590 MLS 2,107 SqFt. Gates/St John 01c BLDG. Valerie Rainey
Welcome to this lovely three bedroom, two bathroom townhouse located in The Gates of St John. 2,107 sq ft ranch townhome featuring 3 bedroom & 2 baths. Many amenities include Anderson windows, roof de-icing system, sunroom, beautiful living/great room brightened with two skylights, spacious kitchen w/generous pantry & raised snack bar. Newer countertops and sink. Master bedroom features a sit down vanity, plus generous linen and walk-in closets. Brand new primary walk-in shower!! The main level offers a Main Floor Primary En Suite, another bedroom & a full hall bath PLUS Main Floor Laundry. Upstairs offers another bedroom and huge storage area. 2+ attached garage. Maintenance free living is calling your name - Don't wait too long !

10721 Maple Lane, St. John

Listing courtesy of Valerie Rainey from New Chapter Real Estate.

Selling Office: McColly Real Estate.

$350,000
3 Beds 2 Baths 832670 MLS 1,662 SqFt. Brenda Tovsen
Beautiful 3-bedroom, 2-bath tri-level home ideally located within walking distance of the new South Shore train station, and easy access to major highways. Upon entry, you're welcomed by a spacious living room that flows seamlessly into the dining area. The kitchen offers generous space and features original cabinetry crafted by Thiel Cabinet Shop of St. John. Upstairs, you'll find three generously sized bedrooms with hardwood floors. The lower level boasts a large family room and a convenient laundry area. A concrete crawl space beneath the entire first floor provides abundant additional storage. Recent updates include new siding, newer first-floor flooring, and windows installed in 2008 with a transferable warranty. Additional highlights include GoVee premium outdoor lighting, a privacy-fenced backyard, and a 2.5-car garage.

241 Lawndale Drive, Munster

Listing courtesy of Brenda Tovsen from @properties/Christie's Intl RE.

Selling Office: Better Homes and Gardens Real.

$350,000
3 Beds 2 Baths 832564 MLS 1,776 SqFt. Matthew Maloney
**Charming Home in Munster!** Discover this beautifully maintained 3-bedroom, 2 bathroom home at 8036 Beech Ave. The upper level features a spacious full bath, while the main floor showcases a bright kitchen with granite countertops and stainless steel appliances, a cozy dining room, and a welcoming living room adorned with stunning hardwood floors. The lower level boasts an impressive entertainment area, complete with a surround sound systema"perfect for movie nights! Step outside to enjoy a large backyard, ideal for gatherings, and a detached 2.5-car garage for ample storage. This home combines comfort and style, making it a must-see! Schedule your showing today!

8036 Beech Avenue, Munster

Listing courtesy of Matthew Maloney from Keller Williams Preferred Real.

Selling Office: @properties/Christie's Intl RE.

$350,000
3 Beds 2 Baths 832289 MLS 2,149 SqFt. Tiffany Wythe
Back on the market, by no fault of the seller! Now is your chance to make this your home! This beautifully updated quad level with a perfect location is just what you have been waiting for. Recent updates within the past 3 years include complete kitchen remodel with all new custom cabinets and countertops, new flooring throughout the main and lower levels, refinished hardwood floors in the upper level, new shower in lower level 3/4 bath, new vanity top in main bath and new toilets. The backyard offers a perfect place for entertaining with a large patio, a gazebo and a new shed purchased in 2022. Don't miss your opportunity to call this amazing house your home!

221 E Elizabeth Drive, Crown Point

Listing courtesy of Tiffany Wythe from New Chapter Real Estate.

Selling Office: Realty Executives Premier.

$350,000
3 Beds 2 Baths 831813 MLS 2,316 SqFt. Margaret Kubascik
Step into this stunning modern-style ranch home, completely rebuilt from the foundation up with exceptional craftsmanship and contemporary design. Offering 3 spacious bedrooms and 2 full baths, this home boasts an impressive open-concept floor plan highlighted by soaring 13-foot ceilings that create an airy, inviting atmosphere. The beautiful chef's kitchen features sleek Corian countertops and comes fully equipped with premium appliances, including a gas range, refrigerator, microwave, dishwasher, and wine cooler, making it both functional and stylish. Convenience is key with a main-floor laundry room that connects directly to the mud room, ideal for keeping your home organized and clutter-free. The main bedroom suite offers a luxurious retreat with an expansive step-in shower and a massive walk-in closet. The home also includes a finished basement, offering additional living space perfect for a family room, home theater, gym, or office. Thoughtfully designed with modern finishes, this lower level adds versatility and comfort to the home, providing endless possibilities for entertainment or relaxation. Enjoy outdoor living on the impressive 16' x 20' deck, built with low-maintenance Trex decking, perfect for entertaining or relaxing. The property also features a brand-new concrete driveway and a 2.5-car insulated garage, providing comfort and efficiency year-round. Homes of this quality don't come around often, schedule your viewing today!

1044 Mulberry Street, Hammond

Listing courtesy of Margaret Kubascik from BHHS Executive Realty.

Selling Office: McCormick Real Estate, Inc..

$350,000
3 Beds 3 Baths 831396 MLS 2,624 SqFt. Wendy Embry
RANCH...Brick....Saint John .....3 Bedrooms.....3 Bathrooms! Living Room at Entry with French Doors. Great Room with a Fireplace. Open Concept to Dining Area and Kitchen. Granite Countertops and a Newer Refrigerator. Plenty of Cabinetry Too. What a Fantastic Plus....Enclosed HUGE Sunroom Leading Off the Great Room. Backyard is Fantastic....Good Amount of Grass, a Patio Area and a Wonderful Shed ...All In an Already Fenced Yard! Three Bedrooms. Primary Main Floor Bedroom Has Its Own Bathroom, Second Bathroom on Main Floor and a Third Half Bathroom in the Basement. Formerly, There Was a Hot Tub/Jacuzzi Tub in the Bsmt. Bathroom That Was Removed. Basement is Partially Finished. Roof, Gutters and Skylights Were Installed/Replaced in July of 2025. AC is 2 Years Or Less and Concrete Patio off of Sunroom is 5 Years Young. Well Constructed Home, Ideal Location and Easy Commute to Chicagoland. Check Out All Northwest Indiana and St. John Have to Offer-You Will Not Be Disappointed! Estate Sale-Trustee Makes No Warranties on Fireplace or Appliances.

12680 Rosewood Court, St. John

Listing courtesy of Wendy Embry from McColly Real Estate.

Selling Office: Advanced Real Estate, LLC.

$350,000
4 Beds 2 Baths 830538 MLS 1,816 SqFt. Steven Monsma
Fully renovated tri-level home in 2025 with modern finishes, functional layout, and updated systems throughout. The main level features a bright, open living space with large windows, recessed lighting, vinyl plank flooring, and neutral paint. A spacious open dining room sits directly next to the kitchen, creating a flexible layout for everyday living and entertaining. Sliding glass doors provide direct access to the back deck and allow for abundant natural light. The remodeled kitchen includes new white cabinetry, granite countertops, a center island, and all-new stainless steel appliances including range, refrigerator, microwave, and dishwasher. Additional kitchen features include an undermount sink, updated lighting, modern hardware, and ample cabinet and counter space. Both bathrooms have been fully remodeled. One bathroom features a tub/shower combination, while the second bathroom offers a walk-in tiled shower with modern fixtures. Multiple living levels provide flexible space for a home office, recreation area, or additional living room. Exterior features include a back deck overlooking a spacious yard that is partially fenced, along with a detached 2-car garage offering off-street parking and storage. The home has a reliable working and tested HVAC, electrical, and plumbing systems for your peace of mind as well as updated interior finishes throughout. Located approximately 0.5-0.7 miles from Crown Point Square with restaurants, coffee shops, and local retail. Approximately 0.3 miles to the Erie Lackawanna Bike Trail for biking and outdoor recreation. Easy access to I-65 supports commuting and regional travel. Nearby parks, shops, dining, and services add everyday convenience. Includes Matterport 3D tour for interactive viewing.

1558 W 99th Avenue, Crown Point

Listing courtesy of Steven Monsma from Weichert Realtors - Shoreline.

Selling Office: Coldwell Banker Realty.

$350,000
4 Beds 3 Baths 830514 MLS 2,742 SqFt. Latisha Rainford
Welcome Home! This spacious and well-maintained 4-bedroom, 3-bathroom two-story home offers 2,742 square feet of living space with a partially finished basement. Situated on a desirable corner lot, this property features a private, fenced backyard with a newly added covered entertainment area--perfect for grilling, relaxing, and hosting gatherings. The interior offers a functional layout with generous room sizes, multiple living areas, and plenty of natural light throughout. The partially finished basement provides a recreation room, sitting area, and fitness room. Conveniently located near schools, parks, and local amenities, this home is the perfect blend of comfort, space, and outdoor enjoyment. Act now, this one won't last long!

540 Shawnee Drive, Lowell

Listing courtesy of Latisha Rainford from Countryside Realty.

Selling Office: @properties/Christie's Intl RE.

$350,000
3 Beds 2 Baths 830427 MLS 2,049 SqFt. Alan Evers
Brick Quad with a backyard oasis including an in-ground pool and gazebo located a few blocks from the new commuter train station in desirable Munster! A NEW tear-off Roof was just installed in November 2025!. Main floor features includes Living room with New Carpeting (2025), Formal Dining Room and Large Kitchen with appliances and Breakfast Bar. Upper level includes 3 Bedroom with New Carpeting (2025) and a Full Bath. Lower level has a Family Room with wet bar and gas log fireplace, large laundry with interior door to garage and a 3/4 Bath; the Full Basement provides ample storage. The in-ground pool has a new liner and winter cover (2025). Great Location!

7905 Frederick Avenue, Munster

Listing courtesy of Alan Evers from Evers Realty Group.

Selling Office: RE/MAX Realty Associates.

$350,000
4 Beds 3 Baths 829138 MLS 2,338 SqFt. Jeffrey Fryzel
Experience spacious, single-level living in this beautifully updated 4-bedroom all-brick ranch in the highly sought-after Lake Central School District. Designed with comfort and functionality in mind, this home offers multiple oversized living spaces ideal for entertaining or everyday living. A striking set of double entry doors welcomes you into a bright, inviting interior where large windows flood the main floor with natural light. The kitchen is equipped with quartz countertops, stainless steel appliances, updated lighting, and a pantry closet -- blending timeless style with modern convenience. All bedrooms are conveniently located on the main level and feature ceiling fans for year-round comfort. A wood-burning fireplace adds warmth and character to the living space, while a 3-panel sliding glass door opens to a large concrete patio, perfect for outdoor gatherings. Downstairs, a full basement offers impressive versatility with a finished recreation room, additional bathroom, and three expansive storage areas with painted concrete floors. In this space, you'll also find the laundry hookups, utility sink, sump pump, and a small dedicated well pressure tank used for outdoor watering -- adding both practicality and efficiency to the home. Additional highlights include new flooring throughout, updated lighting fixtures, and a finished 2-car attached garage. With its ideal location in Schererville (Crown Point address) and proximity to shopping, dining, and major routes, this home combines classic charm with modern updates -- ready for you to move in and make it your own

7430 W 84th Place, Crown Point

Listing courtesy of Jeffrey Fryzel from McColly Real Estate.

Selling Office: @properties/Christie's Intl RE.

Updated . Information deemed reliable but not guaranteed.

Based on information submitted to the MLS GRID as of . All data is obtained from various sources and may not have been verified by broker of MLS GRID. Supplied Open House Information is subject to change without notice. All information should be independently reviewed and verified for accuracy. Properties may or may not be listed by the office/agent presenting the information. Some listings have been excluded from this website.