Share this with your friends


+12197891987
Kimberly Sut Group - Listing Leaders Executive Real Estate
9675 Switch Grass Lane, St. John, IN 46373
- $1,400,000
- 5
- BD
- 5
- BA
- 5,878
- SqFt




- List Price
- $1,400,000
- Status
- ACTIVE
- MLS#
- 846920
- Year Built
- 2026
- Days On Market
- 2
- Bedrooms
- 5
- Bathrooms
- 5
- Living Area
- 5,878
- Township
- St. John
- Subdivision
- 95208
Property Description
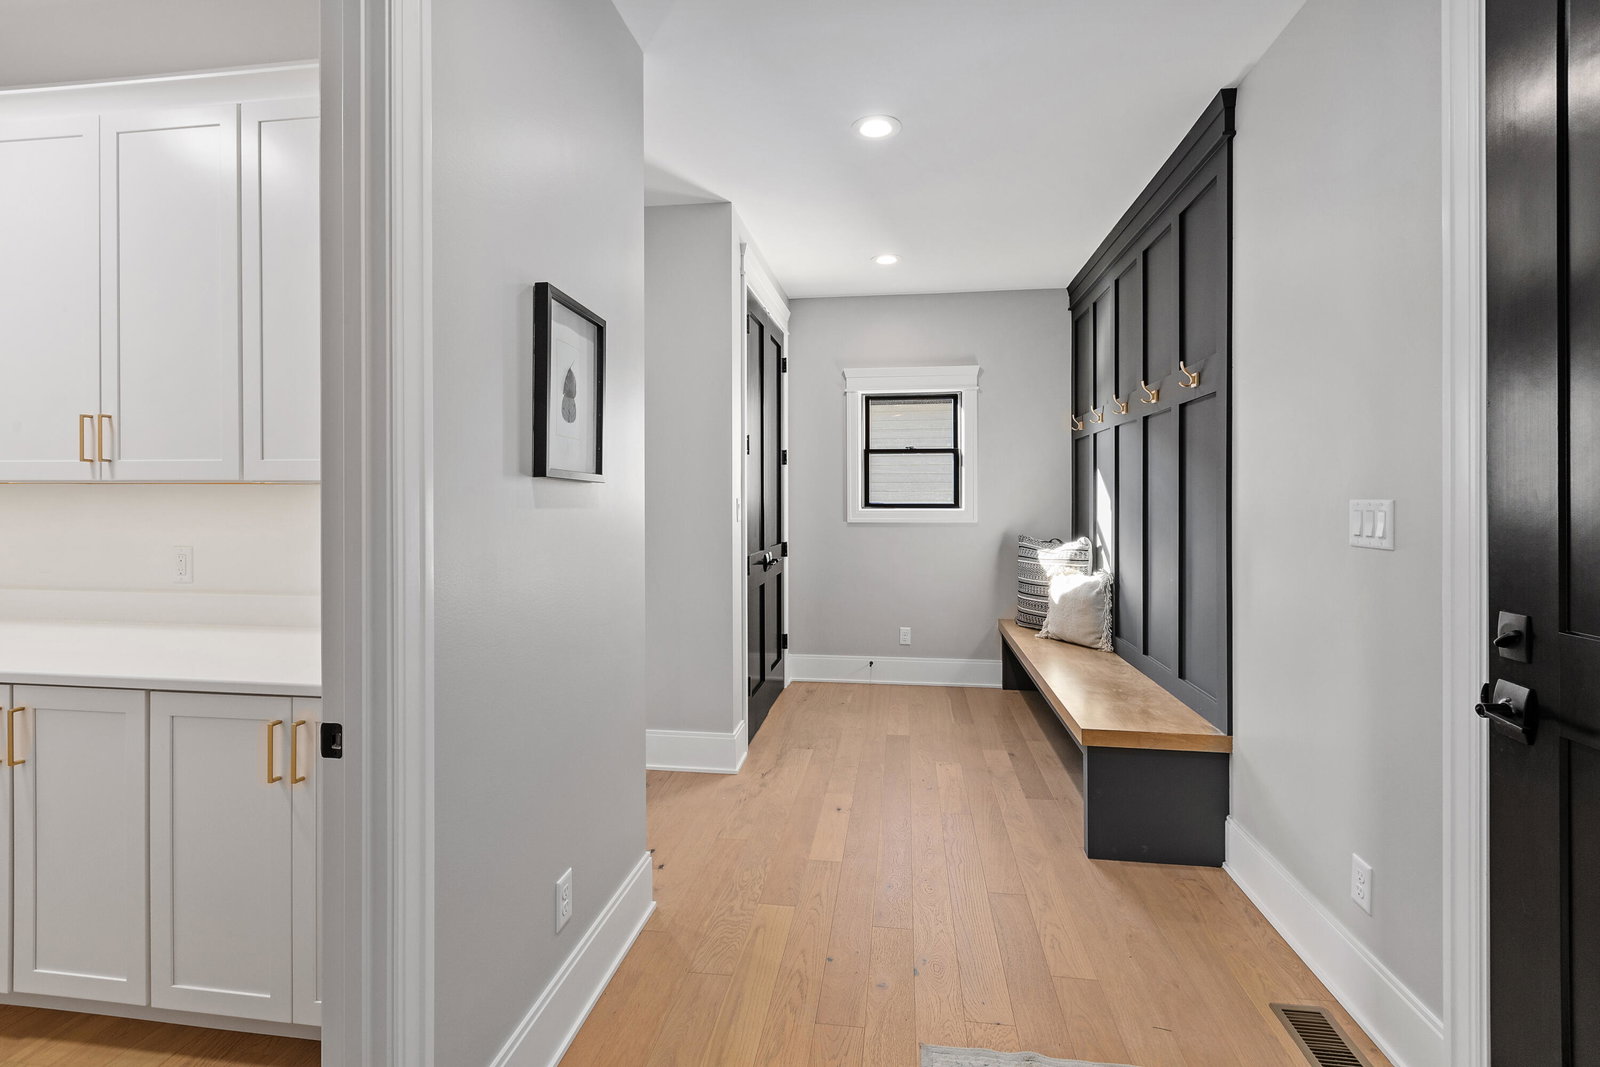
UNDER CONSTRUCTION! Discover exceptional craftsmanship and impressive design in this 2 story new construction home situated on a premium lot, offering 5 bedrooms and 5 bathrooms. Thoughtfully designed with luxury and functionality in mind, the main level features engineered hardwood flooring, 8 ft, 2-panel solid-core doors, and 7 1/4" base trim. The chef-inspired kitchen is equipped with a built-in side by side refrigerator/freezer, 6-burner commercial-style range with custom hood, double oven, beverage station/coffee bar, oversized island, soft-close cabinetry, and spacious walk-in butler's pantry. The adjoining dining area flows seamlessly into an impressive great room featuring soaring 2-story ceilings, a gas fireplace with custom mantel, and built-in cabinetry. A versatile main-level flex room with a closet provides the perfect opportunity for an in-law suite, guest bedroom or 2nd office. Upstairs, an eye-catching catwalk overlooks the main living area and leads to the luxurious primary suite, complete with a spacious walk-in closet, oversized double vanity, soaking tub, and custom tile shower. Three additional bedrooms, including two connected by a Jack-and-Jill bathroom, a convenient second-floor laundry room, and 5 1/4" base trim complete the upper level. The fully finished walkout basement expands the living space with a generous family room, 5th bedroom, bathroom, additional flex room, dedicated vault, and abundant storage, with direct access to the outdoor concrete patio. Additional features include a heated 3 car garage, tankless water heater, and quality finishes throughout. With flexible living arrangements, impressive architectural details, and exceptional attention to detail, this home offers the space and versatility to accommodate a variety of lifestyles. *Plans, pricing, features, finishes, and specifications are subject to change without notice. Photos are of a previously built home. Main photo is for illustrative purposes only.
/u.realgeeks.media/kimberlysutgroup/Best_in_the_region_bsb_png.png)
Additional Information
- Acres
- 0.40
- Taxes
- $7,000
- Hoa Fee
- $550
- Water
- Public
- Heating
- ENERGY STAR Qualified Equipment, Forced Air
- Appliances
- Built-In Gas Range, Water Softener Owned, Stainless Steel Appliance(s), Range Hood, Refrigerator, Microwave, Gas Cooktop, ENERGY STAR Qualified Appliances, Dishwasher, Disposal
- School District
- Lake Central
- Elementary School
- George Bibich Elementary School
- Middle School
- Kahler Middle School
- High School
- Lake Central High School
- Agent Name
- Jennifer Stiglitz
Listing courtesy of Jennifer Stiglitz from Better Homes and Gardens Real.
The content relating to real estate for sale and/or lease on this Web site comes in part from the Internet Data eXchange (IDX) program of the Northwest Indiana REALTORS® Association Multiple Listing Service (NIRA MLS). and is communicated verbatim, without change, as filed by its members. This information is being provided for the consumers’ personal, noncommercial use and may not be used for any other purpose other than to identify prospective properties consumers may be interested in purchasing or leasing.
The accuracy of all information, regardless of source, is deemed reliable but is not warranted, guaranteed, should be independently verified and may be subject to change without notice. Measurements are solely for the purpose of marketing, may not be exact, and should not be relied upon for loan, valuation, or other purposes. Featured properties may not be listed by the office/agent presenting this information.
NIRA MLS MAKES NO WARRANTY OF ANY KIND WITH REGARD TO LISTINGS PROVIDED THROUGH THE IDX PROGRAM INCLUDING, BUT NOT LIMITED TO, ANY IMPLIED WARRANTIES OF MERCHANTABILITY AND FITNESS FOR A PARTICULAR PURPOSE. NIRA MLS SHALL NOT BE LIABLE FOR ERRORS CONTAINED HEREIN OR FOR ANY DAMAGES IN CONNECTION WITH THE FURNISHING, PERFORMANCE, OR USE OF THESE LISTINGS.
Listings provided through the NIRA MLS IDX program are subject to the Federal Fair Housing Act and which Act makes it illegal to make or publish any advertisement that indicates any preference, limitation, or discrimination based on race, color, religion, sex, handicap, familial status, or national origin.
NIRA MLS does not knowingly accept any listings that are in violation of the law. All persons are hereby informed that all dwellings included in the NIRA MLS IDX program are available on an equal opportunity basis.
Copyright 2026 NIRA MLS - All rights reserved. 800 E 86th Avenue, Merrillville, IN 46410 USA.
ALL RIGHTS RESERVED WORLDWIDE. No part of any listing provided through the NIRA MLS IDX program may be reproduced, adapted, translated, stored in a retrieval system, or transmitted in any form or by any means, electronic, mechanical, photocopying, recording, scanning or any information storage and retrieval system, or otherwise, without the prior written permission of NIRA MLS. The information contained herein including but not limited to all text, photographs, digital images, virtual tours, may be seeded and monitored for protection and tracking. If you believe any NIRA MLS listing contains material that infringes your copyrighted work, please Click Here to review our DMCA policy and learn how to submit a takedown request.