2019 Lakewood Place, Crown Point, IN 46307
- $449,000
- 3
- BD
- 4
- BA
- 3,019
- SqFt




- Sold Price
- $449,000
- List Price
- $449,000
- Status
- CLOSED
- MLS#
- 837155
- Closing Date
- May 26, 2026
- Year Built
- 1989
- Days On Market
- 41
- Bedrooms
- 3
- Bathrooms
- 4
- Half-baths
- 2
- Living Area
- 3,019
- Township
- Porter
- Subdivision
- Lakes/Four Seasons #7
Property Description
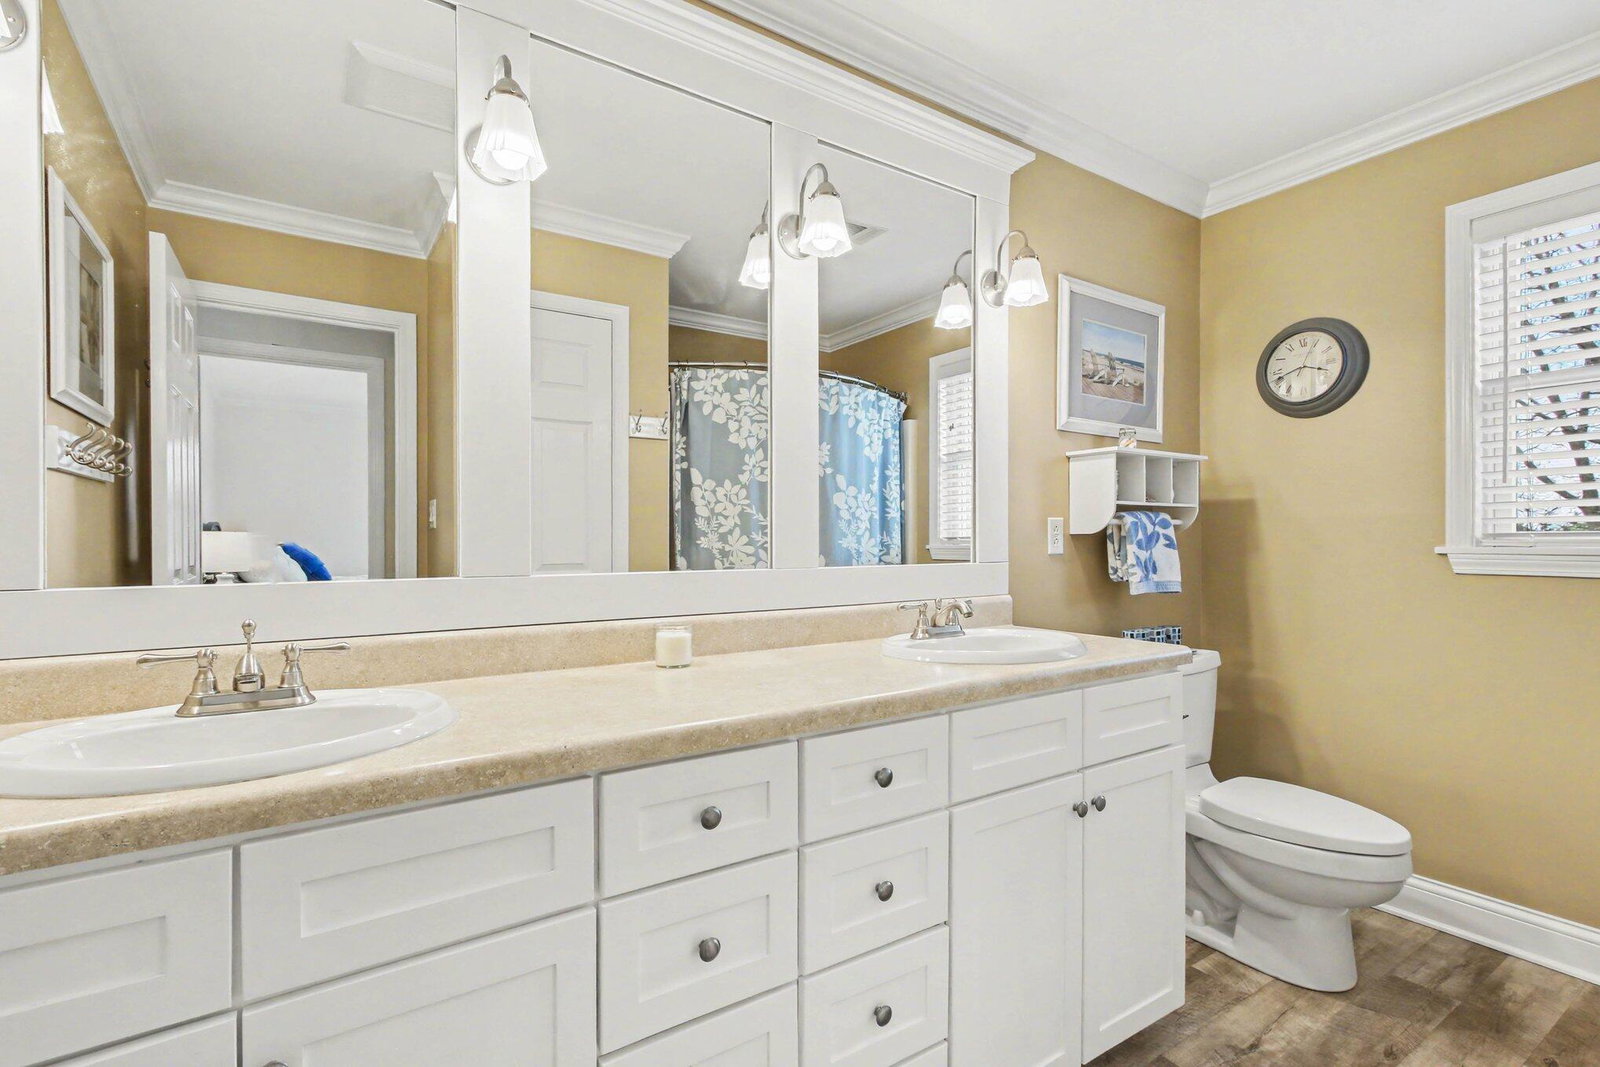
Beautifully maintained and TRULY MOVE IN READY, this stunning 2 story home sits on a beautiful lot with MATURE TREES and offers exceptional quality, warmth and style throughout. The ADJOINING LOT is also for purchase at an additional price CREATING A RARE OPPORTUNITY for added privacy or future possibilities. From the fabulous COVERED FRONT PORCH to the impressive OUTDOOR LIVING SPACES, this home is designed to be enjoyed inside and out. Cedar siding adds timeless charm, while the HUGE SCREENED PORCH, LARGE COMPOSITE DECK, and PAVER PATIO make outdoor entertaining effortless. Inside you will find HANDSCRAPED HARDWOOD FLOORS throughout much of the home, both upstairs and down, along with a thoughtfully updated interior that shows TRUE PRIDE OF OWNERSHIP. The main level features a FORMAL DINING ROOM, living room W/fireplace, a stylish half bath,MAIN FLOOR LAUNDRY with CUSTOM 42" CABINETS,and CUSTOM BUILT IN STORAGE w/BENCH. The UPDATED KITCHEN is a standout with granite countertops, CREAMY IVORY CABINETRY, pull outs and special built-in cabinet features that maximize beauty and function. Upstairs has 2 generously sized bedrooms w/hardwood floors, an UPDATED FULL BATH with TRULY IMPRESSIVE CUSTOM CABINETS AND MIRRORS. The primary suite has VAULTED CEILINGS, hardwood floors and a LARGE BAY WINDOW providing abundant natural light. The private ensuite bath includes a JETTED TUB, SEPARATE CUSTOM VANITY SINKS. The PARTIALLY FINISHED BASEMENT adds even more versatility with luxury vinyl flooring, 1/2 bath, DISTINCTIVE CURVED WALL DETAIL, hidden TV wiring built in to custom cabinetry, an overflow closet, and INCREDIBLY USEFUL BUILT IN STORAGE w/ MULTIPLE PULL OUT CABINETS for exceptional organization, BUILT IN VINTAGE SCHOOL LOCKERS add charm, character and one of a kind design element. Meticulously cared for and BEAUTIFULLY PRESENTED, this home is the perfect blend of comfort,character and function.
/u.realgeeks.media/kimberlysutgroup/Best_in_the_region_bsb_png.png)
Additional Information
- Acres
- 0.27
- Taxes
- $2,992
- Hoa Fee
- $1,850
- Water
- Public
- Heating
- Forced Air, Natural Gas
- Appliances
- Dryer, Water Softener Owned, Washer, Stainless Steel Appliance(s), Refrigerator, Microwave, Gas Water Heater, Gas Range, Dishwasher
- School District
- Porter Township
- Elementary School
- Porter Lakes Elementary School
- High School
- Boone Grove High School
- Agent Name
- Kim Brown
Listing courtesy of Kim Brown from McColly Real Estate.
Selling Office: McColly Real Estate.The content relating to real estate for sale and/or lease on this Web site comes in part from the Internet Data eXchange (IDX) program of the Northwest Indiana REALTORS® Association Multiple Listing Service (NIRA MLS). and is communicated verbatim, without change, as filed by its members. This information is being provided for the consumers’ personal, noncommercial use and may not be used for any other purpose other than to identify prospective properties consumers may be interested in purchasing or leasing.
The accuracy of all information, regardless of source, is deemed reliable but is not warranted, guaranteed, should be independently verified and may be subject to change without notice. Measurements are solely for the purpose of marketing, may not be exact, and should not be relied upon for loan, valuation, or other purposes. Featured properties may not be listed by the office/agent presenting this information.
NIRA MLS MAKES NO WARRANTY OF ANY KIND WITH REGARD TO LISTINGS PROVIDED THROUGH THE IDX PROGRAM INCLUDING, BUT NOT LIMITED TO, ANY IMPLIED WARRANTIES OF MERCHANTABILITY AND FITNESS FOR A PARTICULAR PURPOSE. NIRA MLS SHALL NOT BE LIABLE FOR ERRORS CONTAINED HEREIN OR FOR ANY DAMAGES IN CONNECTION WITH THE FURNISHING, PERFORMANCE, OR USE OF THESE LISTINGS.
Listings provided through the NIRA MLS IDX program are subject to the Federal Fair Housing Act and which Act makes it illegal to make or publish any advertisement that indicates any preference, limitation, or discrimination based on race, color, religion, sex, handicap, familial status, or national origin.
NIRA MLS does not knowingly accept any listings that are in violation of the law. All persons are hereby informed that all dwellings included in the NIRA MLS IDX program are available on an equal opportunity basis.
Copyright 2026 NIRA MLS - All rights reserved. 800 E 86th Avenue, Merrillville, IN 46410 USA.
ALL RIGHTS RESERVED WORLDWIDE. No part of any listing provided through the NIRA MLS IDX program may be reproduced, adapted, translated, stored in a retrieval system, or transmitted in any form or by any means, electronic, mechanical, photocopying, recording, scanning or any information storage and retrieval system, or otherwise, without the prior written permission of NIRA MLS. The information contained herein including but not limited to all text, photographs, digital images, virtual tours, may be seeded and monitored for protection and tracking. If you believe any NIRA MLS listing contains material that infringes your copyrighted work, please Click Here to review our DMCA policy and learn how to submit a takedown request.