748 Wellington Drive, Dyer, IN 46311
- $345,000
- 4
- BD
- 2
- BA
- 1,952
- SqFt




- Sold Price
- $345,000
- List Price
- $345,000
- Status
- CLOSED
- MLS#
- 831913
- Closing Date
- Mar 20, 2026
- Year Built
- 1976
- Days On Market
- 94
- Bedrooms
- 4
- Bathrooms
- 2
- Living Area
- 1,952
- Township
- St. John
- Subdivision
- Parkview Terrace
Property Description
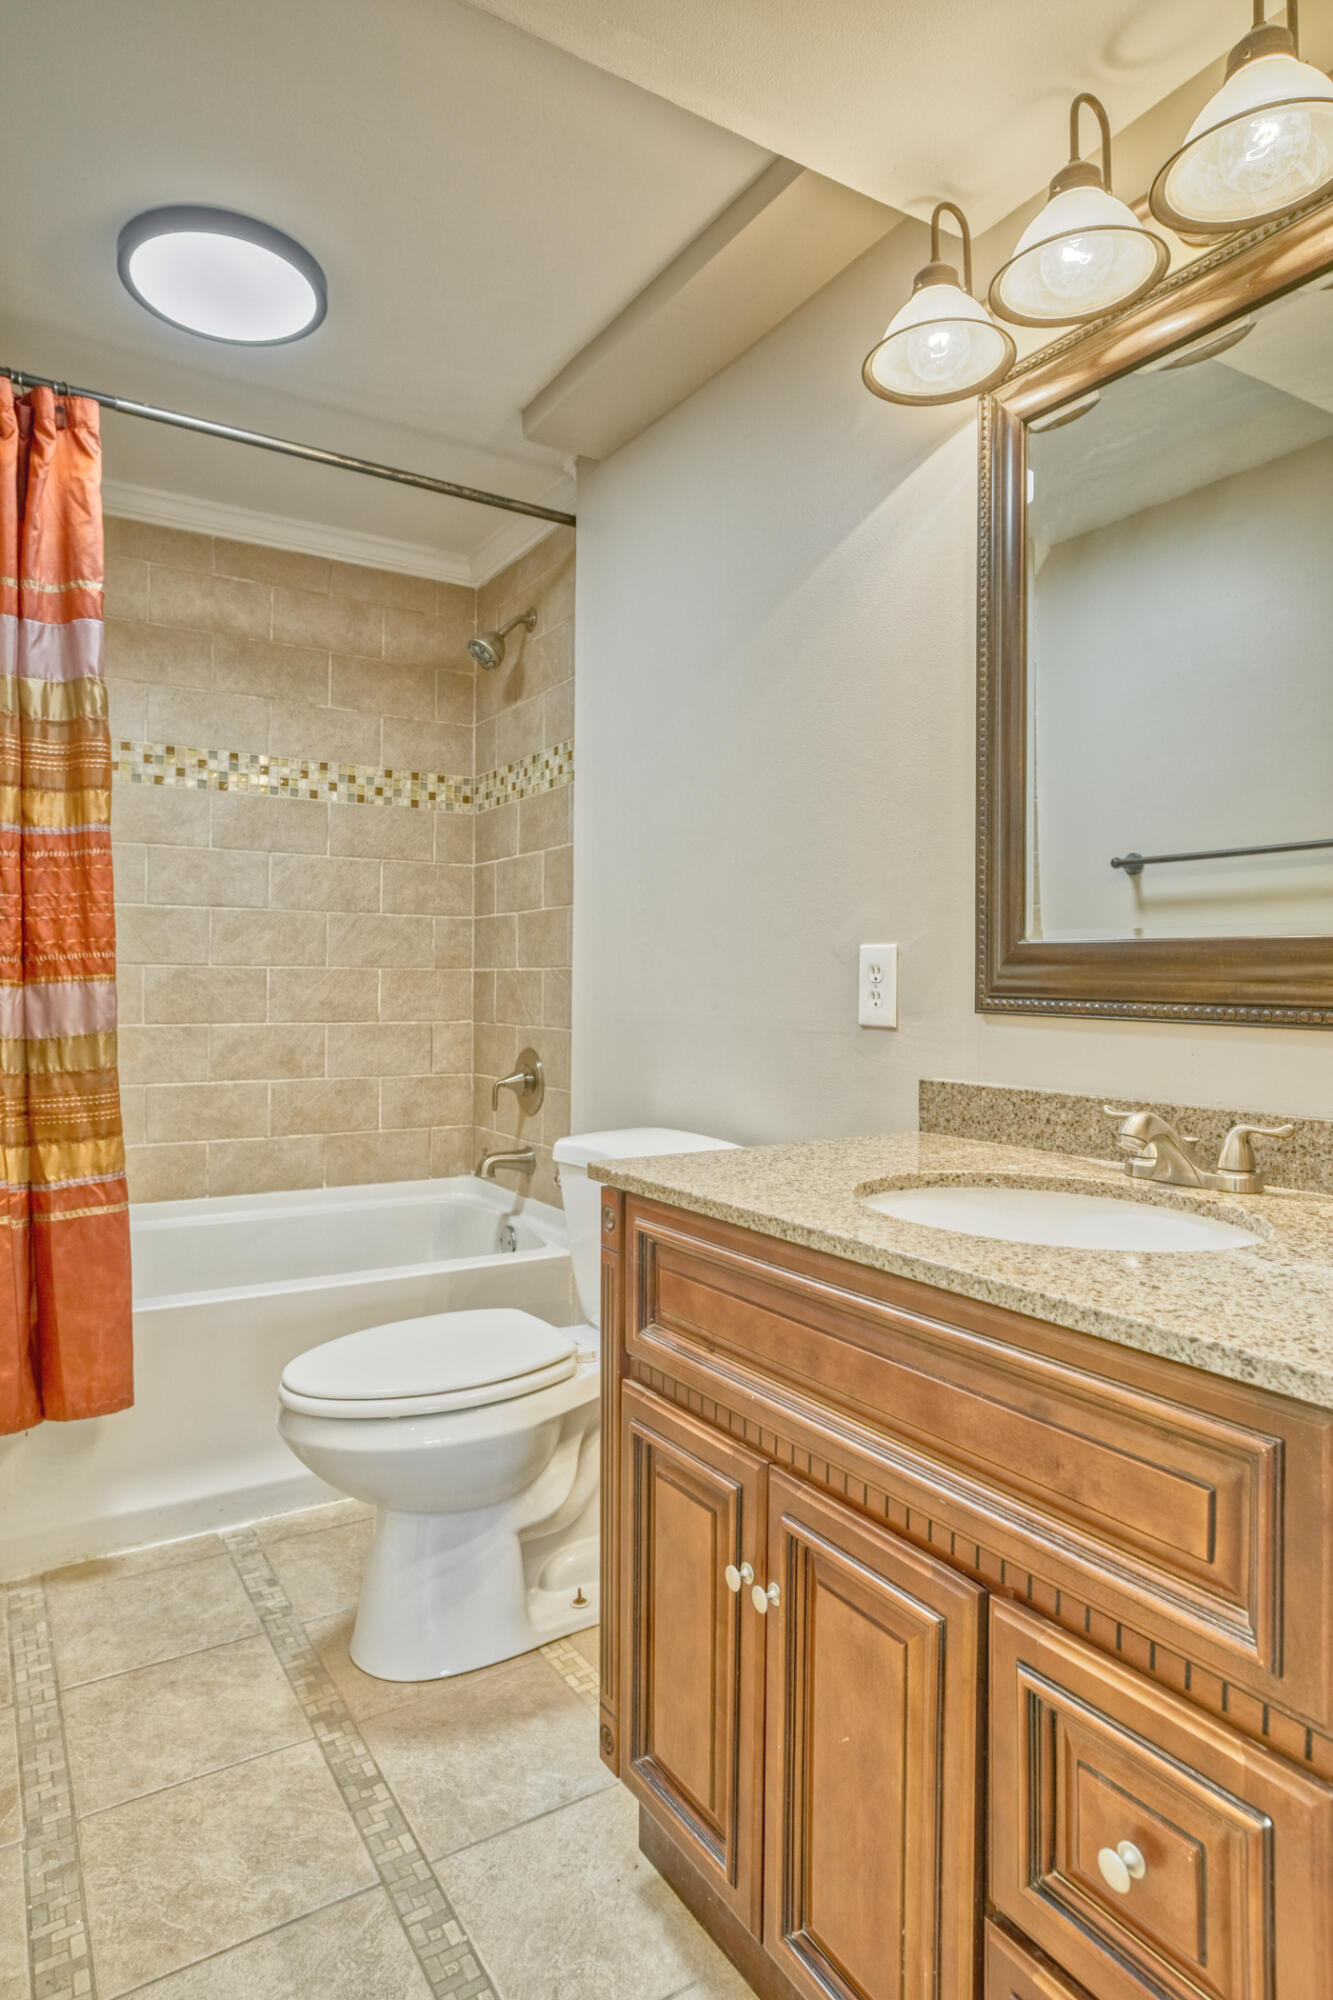
Welcome Home to this Move-In-Ready Corner-Lot Tri-level in the heart of Dyer, Indiana! From the moment you arrive, the charming front deck invites you to the perfect place to have your morning coffee or sit and relax in the evening. Step inside to a light filled main level featuring gleaming hardwood floors and a brand-new bay window that fills the family room with natural light, creating a warm and inviting atmosphere. Be the first one to cook up delicious culinary creations in the newly remodeled kitchen that is ready for you to enjoy! Boasting all new cabinetry, countertops and flooring. Appliances include: stove/range, refrigerator, dishwasher, microwave, plus a spacious eat-in area and pantry for everyday convenience. Upstairs, you'll find three comfortable bedrooms, including one with dual closets, along with a freshly updated full bathroom featuring new flooring, a new toilet, and a granite-topped vanity. The lower level offers a private primary bedroom retreat, complete with a cozy brick fireplace, oversized closet and easy access to a second full bathroom with granite countertops. A convenient laundry room includes a washer, dryer and utility sink. The crawl space provides tons of additional storage, keeping everything organized and neatly tucked away. Outside, enjoy a fully fenced backyard with a patio and shed - perfect for entertaining, pets, or quiet weekend enjoyment. An attached two car garage adds everyday convenience. Ideally located near shopping, dining, and the new South Shore train station for easy commuting. This home offers comfort, style and convenience all in one. Truly move-in ready - don't miss this exceptional opportunity!
/u.realgeeks.media/kimberlysutgroup/Best_in_the_region_bsb_png.png)
Additional Information
- Acres
- 0.22
- Taxes
- $3,219
- Water
- Public
- Heating
- Forced Air, Natural Gas
- Appliances
- Dryer, Washer, Refrigerator, Microwave, Electric Range, Dishwasher
- School District
- Lake Central
- Agent Name
- Karen Simnick
Listing courtesy of Karen Simnick from Century 21 Circle.
Selling Office: Realty Executives Premier.The content relating to real estate for sale and/or lease on this Web site comes in part from the Internet Data eXchange (IDX) program of the Northwest Indiana REALTORS® Association Multiple Listing Service (NIRA MLS). and is communicated verbatim, without change, as filed by its members. This information is being provided for the consumers’ personal, noncommercial use and may not be used for any other purpose other than to identify prospective properties consumers may be interested in purchasing or leasing.
The accuracy of all information, regardless of source, is deemed reliable but is not warranted, guaranteed, should be independently verified and may be subject to change without notice. Measurements are solely for the purpose of marketing, may not be exact, and should not be relied upon for loan, valuation, or other purposes. Featured properties may not be listed by the office/agent presenting this information.
NIRA MLS MAKES NO WARRANTY OF ANY KIND WITH REGARD TO LISTINGS PROVIDED THROUGH THE IDX PROGRAM INCLUDING, BUT NOT LIMITED TO, ANY IMPLIED WARRANTIES OF MERCHANTABILITY AND FITNESS FOR A PARTICULAR PURPOSE. NIRA MLS SHALL NOT BE LIABLE FOR ERRORS CONTAINED HEREIN OR FOR ANY DAMAGES IN CONNECTION WITH THE FURNISHING, PERFORMANCE, OR USE OF THESE LISTINGS.
Listings provided through the NIRA MLS IDX program are subject to the Federal Fair Housing Act and which Act makes it illegal to make or publish any advertisement that indicates any preference, limitation, or discrimination based on race, color, religion, sex, handicap, familial status, or national origin.
NIRA MLS does not knowingly accept any listings that are in violation of the law. All persons are hereby informed that all dwellings included in the NIRA MLS IDX program are available on an equal opportunity basis.
Copyright 2026 NIRA MLS - All rights reserved. 800 E 86th Avenue, Merrillville, IN 46410 USA.
ALL RIGHTS RESERVED WORLDWIDE. No part of any listing provided through the NIRA MLS IDX program may be reproduced, adapted, translated, stored in a retrieval system, or transmitted in any form or by any means, electronic, mechanical, photocopying, recording, scanning or any information storage and retrieval system, or otherwise, without the prior written permission of NIRA MLS. The information contained herein including but not limited to all text, photographs, digital images, virtual tours, may be seeded and monitored for protection and tracking. If you believe any NIRA MLS listing contains material that infringes your copyrighted work, please Click Here to review our DMCA policy and learn how to submit a takedown request.