375 Reif Drive, Hebron, IN 46341
- $485,000
- 4
- BD
- 3
- BA
- 2,535
- SqFt




- Sold Price
- $485,000
- List Price
- $499,900
- Status
- CLOSED
- MLS#
- 830440
- Closing Date
- Mar 26, 2026
- Year Built
- 1991
- Days On Market
- 140
- Bedrooms
- 4
- Bathrooms
- 3
- Half-baths
- 1
- Living Area
- 2,535
- Township
- Boone
- Subdivision
- Oak Meadow Estates
Property Description
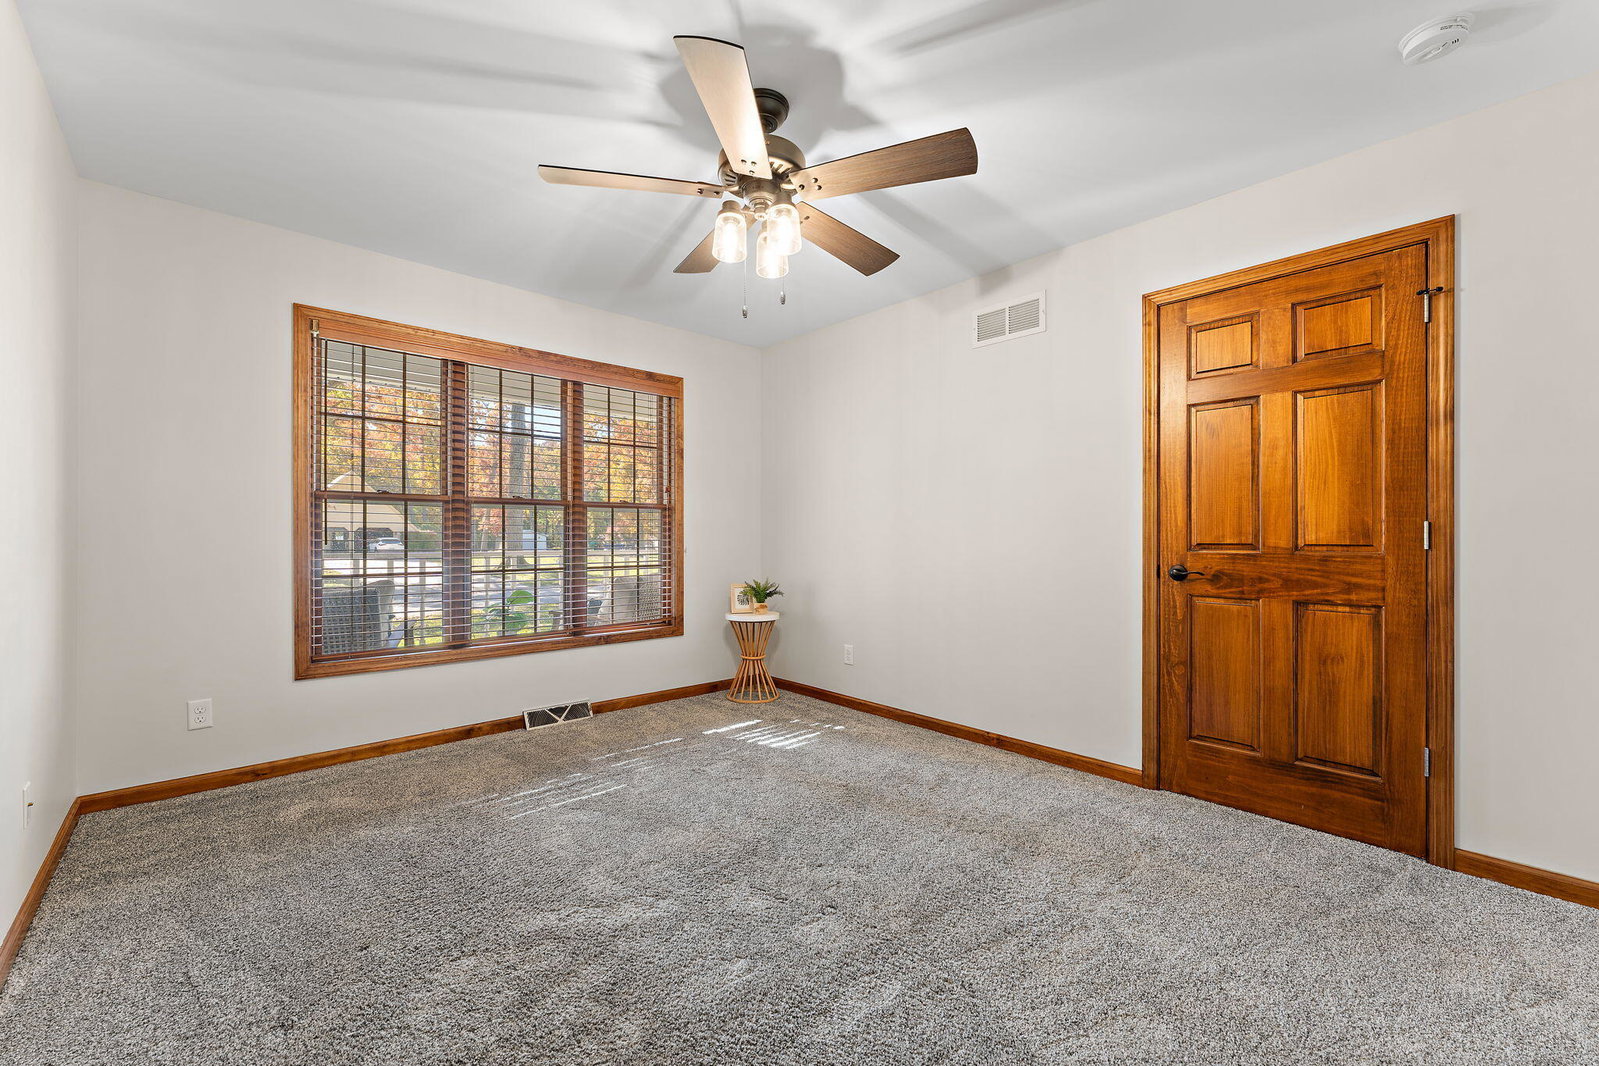
Welcome to 375 Reif Dr. in Hebron, Indiana! Experience refined living in this stunning, fully renovated 2,535 sq ft home designed with craftsmanship, elegance, and light at every turn. From the moment you step from the quintessential country porch into the grand foyer, cathedral ceilings and an open catwalk set the tone for an impressive, airy layout that flows effortlessly into the great room, where hand-scraped hardwood floors and expansive windows frame a breathtaking backyard view. The gourmet kitchen is a true showpiece, featuring luxury cabinetry, quartz countertops, a glass tile backsplash, custom pot-filler, and brand-new stainless-steel appliances. Every detail has been thoughtfully chosen to elevate both style and function. The spacious primary suite is a serene retreat, boasting a spa-like ensuite with a custom step-in shower, double-bowl quartz vanity, and a walk-in closet with bespoke cabinetry and shelving. A split-plan layout offers privacy and flexibility, ideal for a guest suite or main-floor office, complemented by a convenient powder room across the hall. Upstairs, discover charming reading nooks, full-wall closet space, and inviting bedrooms bathed in natural light. The basement provides an open, versatile layout perfect for your dream rec room, gym, or gaming area, complete with ample storage and both main-floor and basement laundry hookups. The attached and heated 624 sq ft. garage boasts attic storage as well! Step outside to your private outdoor oasis, a true fairytale setting surrounded by mature trees and lush landscaping. Entertain on the expansive deck with built-in seating, host summer gatherings by the pool, or create in your 240 sq ft powered workshop with double doors, plus a second shed for all your pool and yard essentials. Every corner of this exceptional home is adorned with custom wooden blinds, top-tier finishes, and thoughtful design touches that bring warmth, sophistication, and livability together in perfect harmony.
/u.realgeeks.media/kimberlysutgroup/Best_in_the_region_bsb_png.png)
Additional Information
- Acres
- 0.98
- Taxes
- $3,417
- Water
- Well
- Heating
- Forced Air, Natural Gas
- Appliances
- Dishwasher, Water Softener Owned, Stainless Steel Appliance(s), Refrigerator, Microwave, Gas Water Heater, Gas Range, Gas Cooktop, ENERGY STAR Qualified Appliances
- Elementary School
- Hebron Elementary School
- Middle School
- Hebron Middle School
- High School
- Hebron High School
- Agent Name
- Brooke Metz
Listing courtesy of Brooke Metz from Realty Executives Premier.
Selling Office: Better Homes and Gardens Real.The content relating to real estate for sale and/or lease on this Web site comes in part from the Internet Data eXchange (IDX) program of the Northwest Indiana REALTORS® Association Multiple Listing Service (NIRA MLS). and is communicated verbatim, without change, as filed by its members. This information is being provided for the consumers’ personal, noncommercial use and may not be used for any other purpose other than to identify prospective properties consumers may be interested in purchasing or leasing.
The accuracy of all information, regardless of source, is deemed reliable but is not warranted, guaranteed, should be independently verified and may be subject to change without notice. Measurements are solely for the purpose of marketing, may not be exact, and should not be relied upon for loan, valuation, or other purposes. Featured properties may not be listed by the office/agent presenting this information.
NIRA MLS MAKES NO WARRANTY OF ANY KIND WITH REGARD TO LISTINGS PROVIDED THROUGH THE IDX PROGRAM INCLUDING, BUT NOT LIMITED TO, ANY IMPLIED WARRANTIES OF MERCHANTABILITY AND FITNESS FOR A PARTICULAR PURPOSE. NIRA MLS SHALL NOT BE LIABLE FOR ERRORS CONTAINED HEREIN OR FOR ANY DAMAGES IN CONNECTION WITH THE FURNISHING, PERFORMANCE, OR USE OF THESE LISTINGS.
Listings provided through the NIRA MLS IDX program are subject to the Federal Fair Housing Act and which Act makes it illegal to make or publish any advertisement that indicates any preference, limitation, or discrimination based on race, color, religion, sex, handicap, familial status, or national origin.
NIRA MLS does not knowingly accept any listings that are in violation of the law. All persons are hereby informed that all dwellings included in the NIRA MLS IDX program are available on an equal opportunity basis.
Copyright 2026 NIRA MLS - All rights reserved. 800 E 86th Avenue, Merrillville, IN 46410 USA.
ALL RIGHTS RESERVED WORLDWIDE. No part of any listing provided through the NIRA MLS IDX program may be reproduced, adapted, translated, stored in a retrieval system, or transmitted in any form or by any means, electronic, mechanical, photocopying, recording, scanning or any information storage and retrieval system, or otherwise, without the prior written permission of NIRA MLS. The information contained herein including but not limited to all text, photographs, digital images, virtual tours, may be seeded and monitored for protection and tracking. If you believe any NIRA MLS listing contains material that infringes your copyrighted work, please Click Here to review our DMCA policy and learn how to submit a takedown request.