15941 14th Road, Plymouth, IN 46563
- $649,900
- 4
- BD
- 3
- BA
- 4,217
- SqFt






- List Price
- $649,900
- Status
- ACTIVE
- MLS#
- 202631175
- Style
- Tri-Level
- Year Built
- 1973
- Days On Market
- 2
- Bedrooms
- 4
- Bathrooms
- 3
- Half-baths
- 1
- Living Area
- 4,217
- Above grade
- 3749
- Township
- Union
Property Description
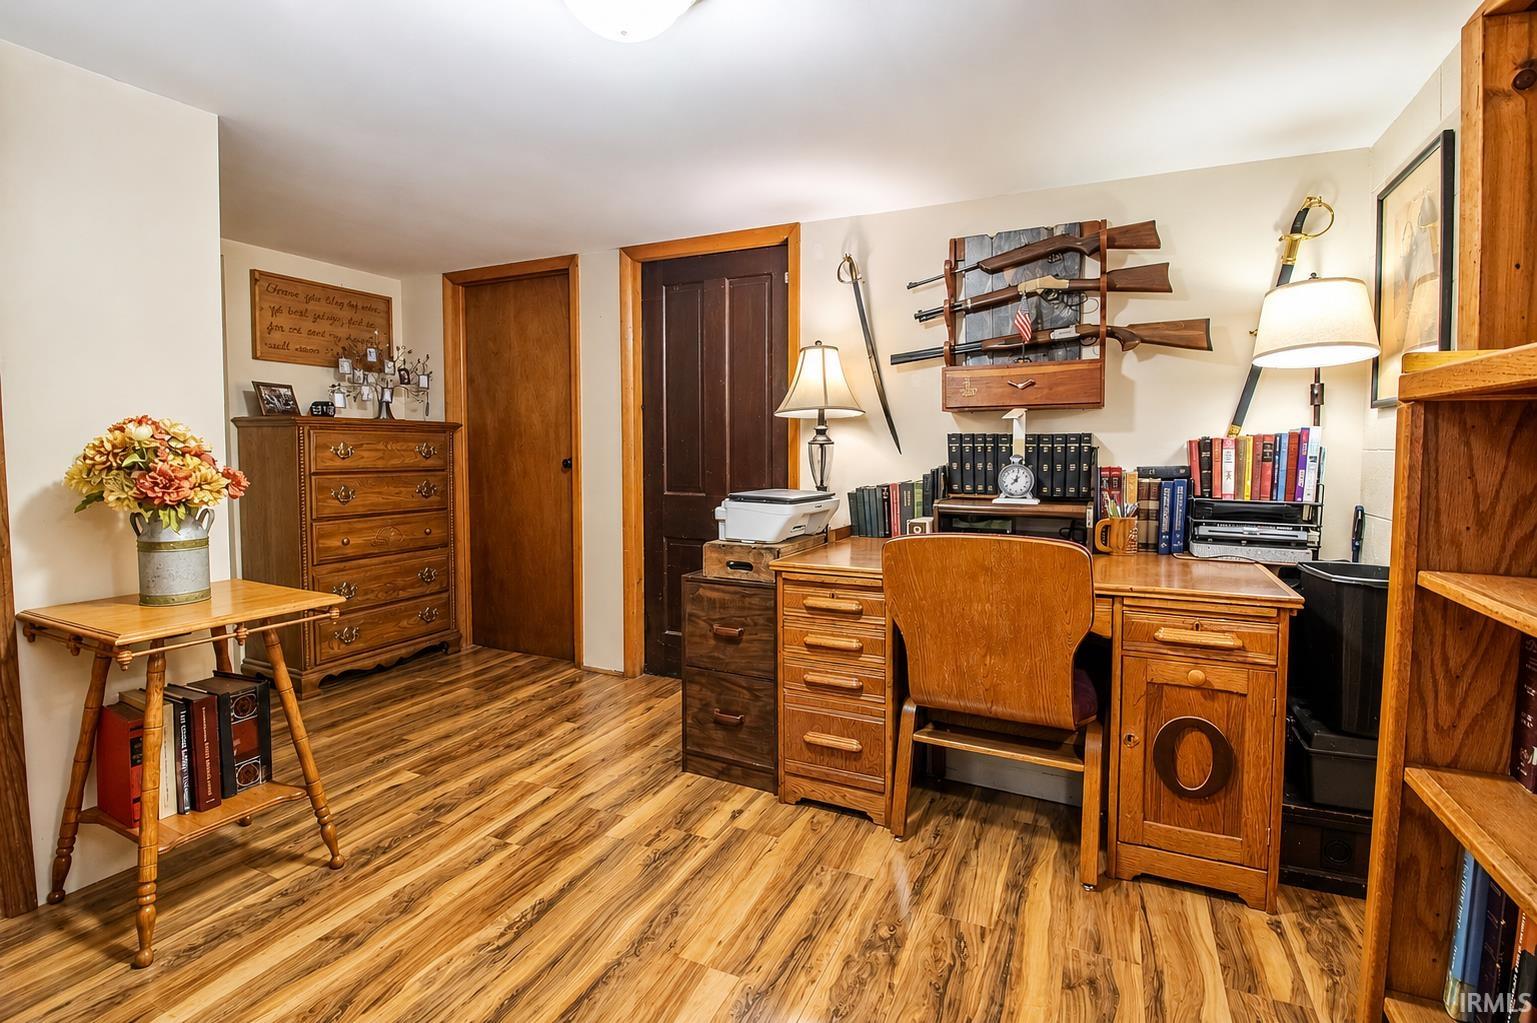
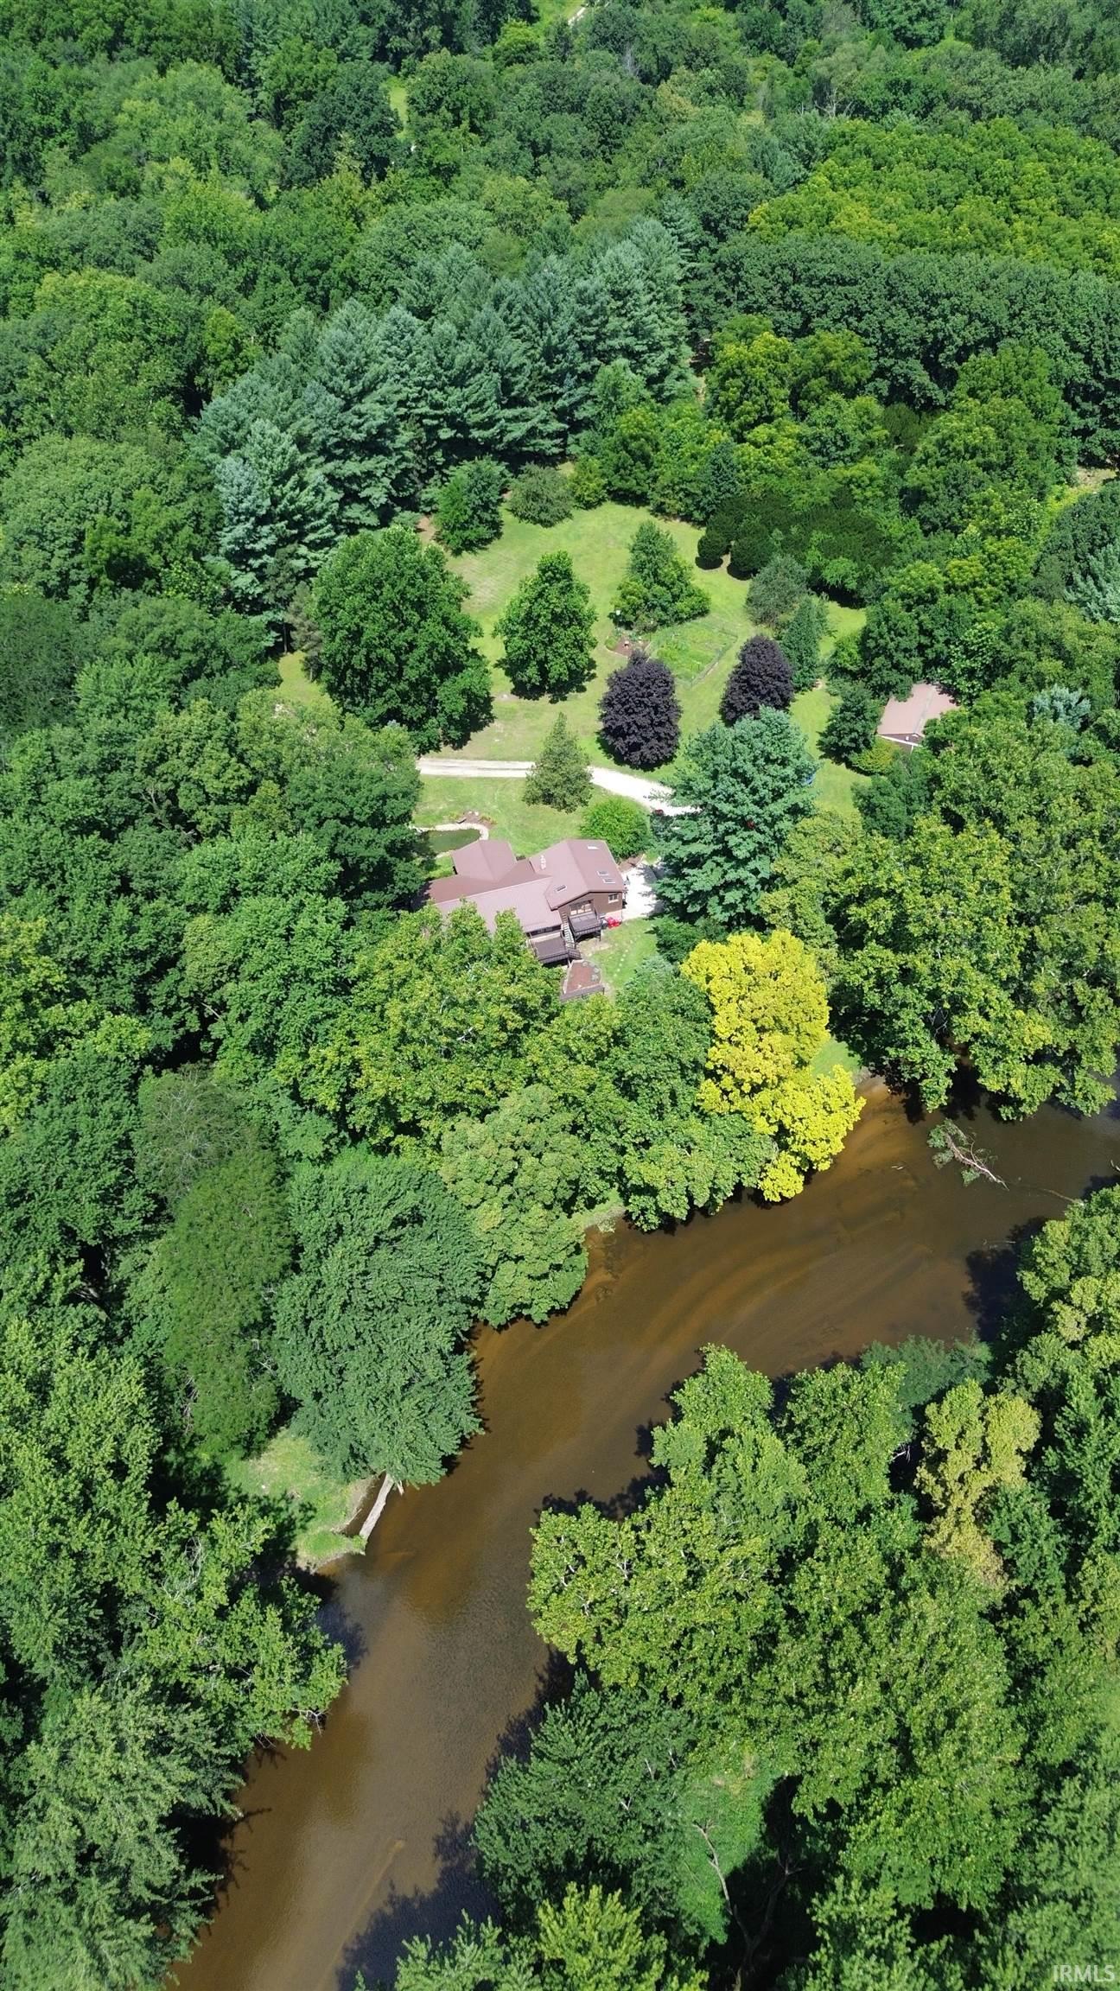
SPACIOUS HOME ON NEARLY 23 ACRES - Incredible opportunity to own this updated 3,749 SF 4-5BR, 2.5 bath home. Excellent room layout with split floorplan and very large living room with fireplace. Eat-in kitchen with newer appliances and plenty of cabinetry. Spacious formal dining room with closet. Main floor master suite with oversize bath and walk-in closet. Lower level includes additional family room with fireplace, bedroom and second full kitchen for possible related living. Enjoy breathtaking views of the mostly wooded property and river from many rooms in the house. Exterior includes large upper deck and lower level patio along with 30' X 36' pole barn and other storage along with beautiful yard and dedicated garden spot. Wildlife is abundant creating a true nature lover's paradise. With nearly 3,000' of river frontage on the Yellow River, there are exceptional opportunities for kayaking, birdwatching, fishing and hunting and other outdoor activities. Home is situated nearly a quarter mile from the road with absolutely no visible neighbors. This remarkable property delivers a rare combination of comfort, recreation and unmatched privacy. 14th Rd, Plymouth.
/u.realgeeks.media/kimberlysutgroup/Best_in_the_region_bsb_png.png)
Additional Information
- Acres
- 22.80
- Taxes
- $1,900
- Lot Description
- Heavily Wooded, Irregular, Rolling, Waterfront, 15+, Water View, Waterfront-Level Bank
- Water
- River
- Heating
- Geothermal
- Cooling
- Central Air, Geothermal
- Appliances
- Dishwasher, Microwave, Refrigerator, Washer, Dryer-Electric, Range-Gas, Water Heater Gas, Water Heater Tankless
- Amenities
- Ceiling Fan(s), Closet(s) Walk-in, Countertops-Concrete, Deck Covered, Deck Open, Detector-Smoke, Dryer Hook Up Electric, Eat-In Kitchen, Kitchen Island, Patio Covered, Main Level Bedroom Suite, Main Floor Laundry
- School District
- Culver Community Schools Corp.
- Elementary School
- Culver
- Middle School
- Culver Jr/Sr
- High School
- Culver Jr/Sr
- Agent Name
- Jason Wampler
Listing courtesy of Jason Wampler from RE/MAX 1ST CHOICE REALTORS. 574-772-5784
IDX information is provided by the Indiana Regional MLS and is exclusively for the consumers' personal, non-commercial use and may not be used for any purpose other than to identify prospective properties consumers may be interested in purchasing. Data is deemed reliable but is not guaranteed accurate by the MLS.
Last updated